
Serving homeowners, property owners, and investors throughout Los Angeles.
Bringing architectural planning, permit knowledge, construction, and real estate insight together to navigate the complexities of building in Los Angeles.
The gap between a beautiful design and a finished home is often filled with permitting delays, constructability issues, and unexpected costs. Signature Designs LA was founded to close that gap.
By integrating architectural planning, deep knowledge of Los Angeles city approvals, and hands-on construction experience, we provide a unified approach to building. We anticipate the challenges of the plan-check process during the design phase, and we design with real-world construction execution in mind.
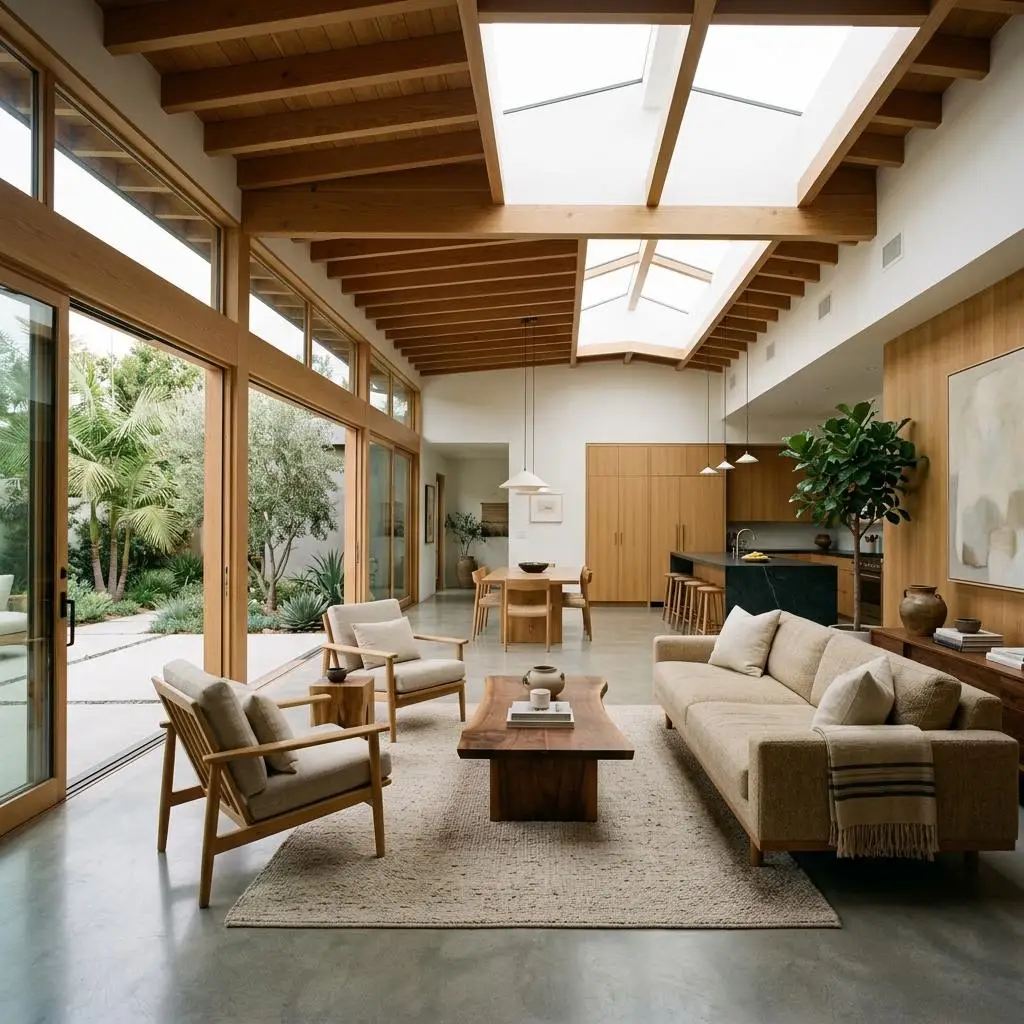
Whether you need initial design and permitting, a builder for approved plans, or a complete design-build partner, we adapt to the specific needs of your property.
We bring a multidisciplinary perspective to every project, ensuring that design, construction, and property value are aligned from day one.
Firsthand knowledge of plan issues that can lead to corrections and delays, allowing us to navigate city approvals more smoothly.
Every design decision is considered alongside real-world buildability, structural logic, and project execution feasibility.
Clients work closely with Chris as their primary point of contact, ensuring clarity and accountability throughout the process.
Clients may engage us for a single service or receive comprehensive, unified support across several project stages.
Property decisions are evaluated not just for immediate aesthetic appeal, but for long-term functionality and market value.
Important questions, material considerations, and project details are addressed proactively as early as possible.
Explore architectural renderings, active developments, completed spaces, and property transformations throughout Los Angeles.
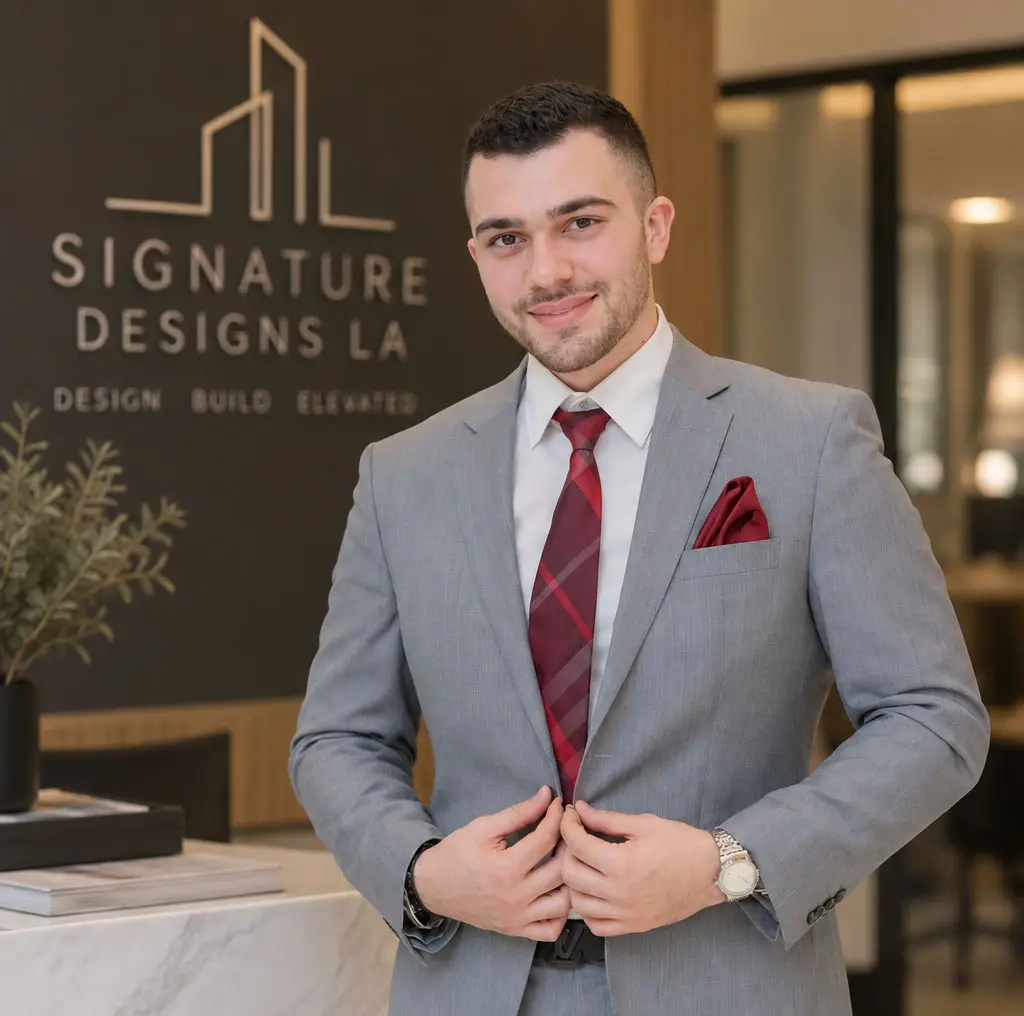
Chris Shirinian founded Signature Designs LA after seeing how often projects were delayed or compromised due to a disconnect between architects, city planners, and builders.
With a B.S. in Architecture, extensive experience navigating Los Angeles city plan-check and approval processes, a California General Building Contractor license, and active real estate experience, Chris brings a uniquely broad and practical perspective to every property.
His role is to listen to your goals, explain the often opaque development process, help you prepare for realities on the ground, and guide the project deliberately through the appropriate stages—from early conceptual feasibility to final construction completion.
We structure our process to provide clarity and predictability, no matter what stage you enter at.
Learning about the property, goals, current stage, and any professionals currently involved.
Identify appropriate services, establish feasibility, and define clear next steps.
Develop drawings, renderings, documentation, and a clear project direction.
Support applicable corrections, engage consultants, and manage permit coordination.
Approved projects move into the execution phase and onward to completion.
Disclaimer: Every property and jurisdiction is different. Scope, approval requirements, and timelines are determined individually.
Tell us what you are considering, where the property is located, and what stage you are in.
or call